Wooden Sliding doors – Lift & Slide for Patios and Gardens
– Ud as low as 0.73 W/m²K (at 3000×2400 mm) – 32-49 dB acoustic insulation – Siegenia Comfort hardware Request a Quote Technical specifications ->
Ud down to 0.73 W/m²K (at 3000×2400 mm)
Ud as low as 0.73 W/m²K (at 3000×2400 mm) – 32-49 dB acoustic insulation – Siegenia Comfort hardware
32–49 dB
acoustic insulation
Siegenia Comfort hardware
Perimeter Schlegel Q-Lon
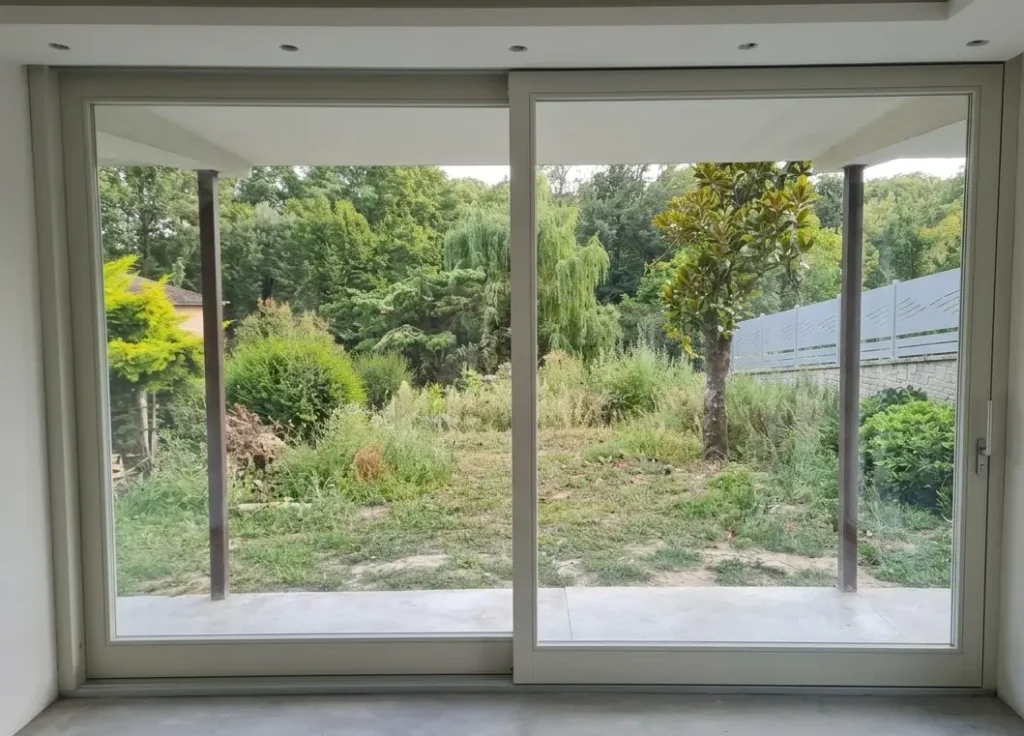
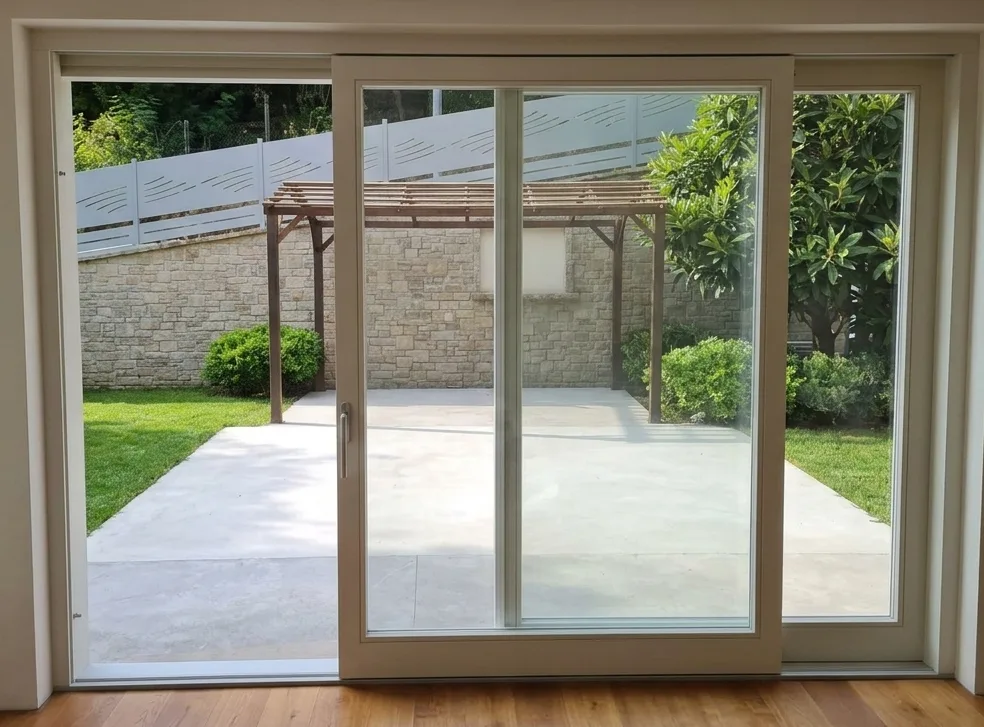
Opening of 3 metres. no central mullion.
The system is available in four series: HS D68, HS D78, HS D92, and HS wood-aluminium. The same laminated wood as our windows, adapted for large panels and intensive use.
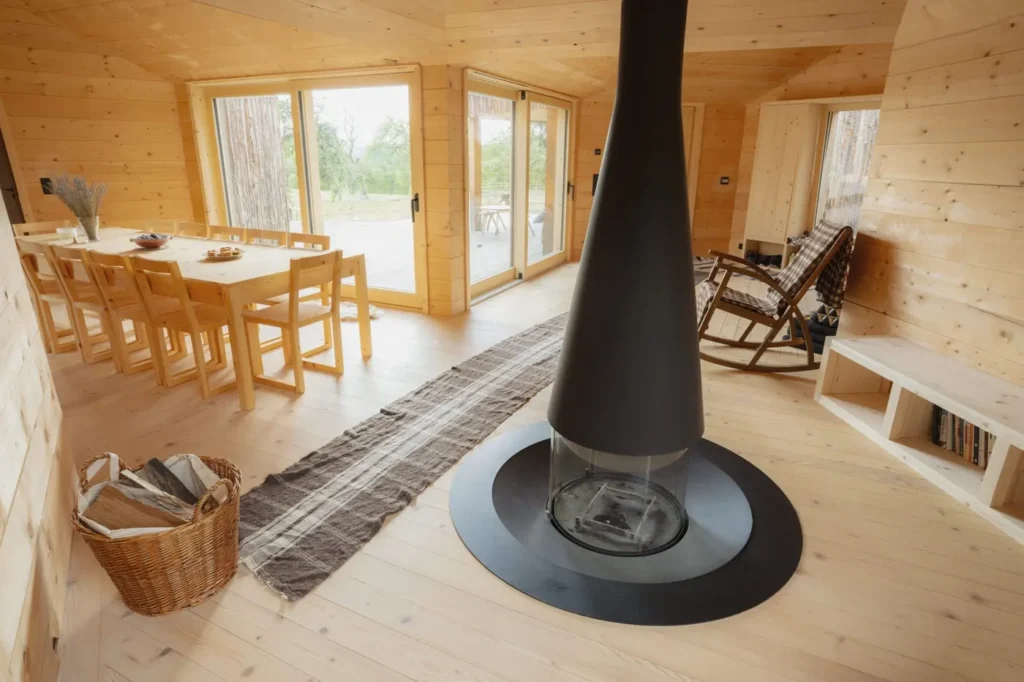
The result is a complete opening of the space – a living room that continues onto the terrace, a dining room that opens to the garden.
A 3-metre wide swing door does not exist in practice. A laminated wood sash with triple glazing can weigh up to 300 kg – a weight that irreversibly stresses the hinges and frame, regardless of the hardware quality. Lift & slide doors solve the problem geometrically: the sash lifts off the floor gasket, glides on rails, and upon closing, it actively presses against the perimeter seals.
A 3-metre-wide hinged door does not really exist in practice. A laminated wood sash with triple glazing can reach 300 kg — a weight that irreversibly stresses the hinges and the frame, regardless of hardware quality. Lift & slide doors solve the problem geometrically: the sash lifts off the floor gasket, slides on rails, and when closing it actively presses around the perimeter onto the sealing gaskets.
The result is a full opening of the structural opening — a living room that continues onto the terrace, a dining room that opens towards the garden.
The system is available in four series: HS D68, HS D78, HS D92, and HS wood-aluminium. The same laminated wood used for our windows, adapted for large panels and intensive use.
The four series
Parameter | HS D68 | HS D78 | HS D92 | HS Wood-aluminium |
|---|---|---|---|---|
Sash profile | 68 mm | 78 mm | 92 mm | IV78 + aluminium cladding |
Frame profile | 56 × 164 mm | 56 × 184 mm | 56 × 212 mm | — |
Ud with standard glazing | 1.29 W/m²K (Ug 1.1) – at 3000×2400 mm | 0.92 W/m²K (Ug 0.7) – at 3000×2400 mm | 0.73 W/m²K (Ug 0.5) – at 3000×2400 mm | on request |
Acoustic insulation | 32-36 dB | 32-45 dB | 32-49 dB | 32–45 dB |
Security | RC2 on request | RC2 on request | RC2 on request | RC2 on request |
Wood species | spruce, pine, meranti, oak | spruce, pine | spruce, pine, meranti, oak, accoya | spruce, pine |
Maintenance-free exterior | no | no | no | yes |
Guarantee | 5 years | 5 years | 5 years | 5 years |
Production lead time | 8–12 weeks | 8–12 weeks | 8–12 weeks | 8–12 weeks |
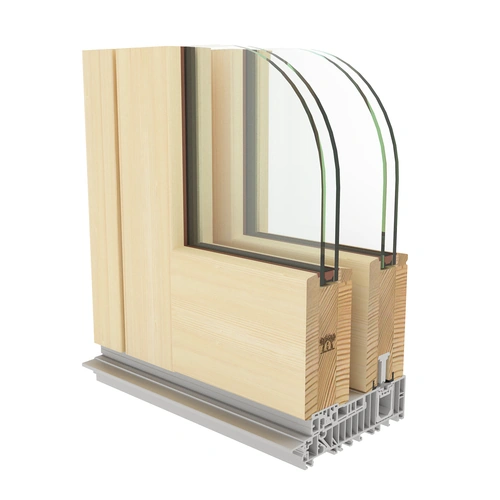
HS D68
HS D68 – suitable for renovations or secondary buildings. 68 mm profile with standard double glazing, Ud 1.29 W/m²K (at 3000×2400 mm). For new houses or nZEB projects, SM WOOD’s practical recommendation is HS D78 (Ud 0.92 W/m²K at 3000×2400 mm) or HS D92 (Ud 0.73 W/m²K at 3000×2400 mm), depending on the energy requirements.
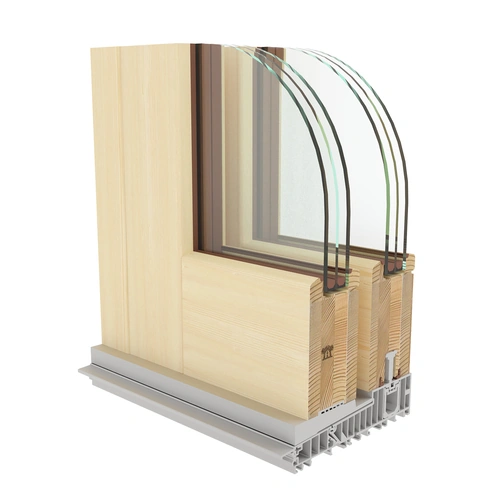
HS D78
HS D78 – the most common series. Low-E triple glazing, Ud 0.92 W/m²K (at 3000×2400 mm). Meets nZEB requirements for new buildings.
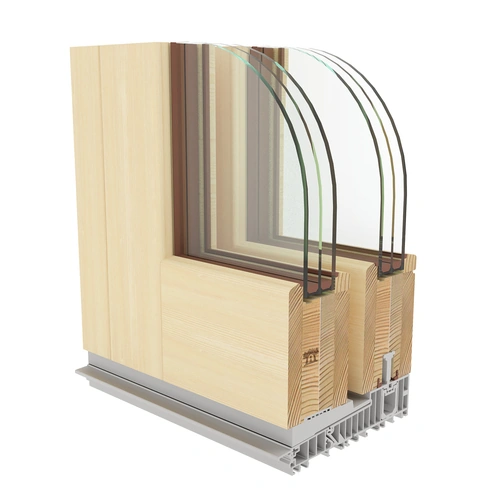
Recommendation is HS D78 (Ud 0.92 W/m²K at 3000×2400 mm) or HS D92 (Ud 0.73 W/m²K at 3000×2400 mm), depending on the energy requirement.
How lift & slide works
Easy operation for sashes up to 400 kg per panel. Reproducible airtightness with every cycle, with no degradation over time. Integrated ventilation function – controlled airing with the sash partially moved, without a full opening.
1. By turning the handle, the sash lifts 4-6 mm off the floor gasket. 2. It glides without direct contact on aluminium rails. 3. Upon closing, it actively lowers and presses against the perimeter gasket.
Classic sliding systems keep the sash in contact with the gasket throughout the movement – friction increases gradually, and airtightness decreases over time. Lift & slide separates these functions:
Threshold
Surface-mounted installation (threshold above the floor) is possible in renovation situations where the structure does not allow for a flush fit. It creates a visible 25-50 mm step and slightly reduces thermal performance compared to the flush version.
Three threshold options, all with a thermal break:
The threshold is flush with the floor – the finished level of the threshold coincides with the finished floor level. Correct installation requires preparation during the structural phase, before the screed is poured.
Slim 25 mm
Slim 25 mm – a narrow profile with a minimal visual transition. For interior-to-covered-terrace transitions, or situations where the threshold should be as discreet as possible.
Surface-mounted installation (threshold above the floor) is possible in renovation situations where the structure does not allow recessing. It creates a visible 25–50 mm threshold and slightly reduces thermal performance compared with the recessed version.
Hardware — Siegenia Comfort
Included as standard: guide rollers, recessed upper rail, lift & slide mechanism, ergonomic handles (anthracite grey, white, or brown).
Other advantages: the lift-and-lower mechanism is designed for sashes weighing 200-400 kg, tested for thousands of intensive use cycles, and the adjustment precision and gasket pressure force remain constant over time. Siegenia Comfort comes with a complete ecosystem of solutions for complex configurations – multiple panels, combined sliding directions, and integration with automation.
The main reason is not just the weight capacity – it is the recessed upper rail. Compared to versions with a surface-mounted rail, the rail recessed into the frame eliminates a significant thermal bridge at the top of the assembly. For openings of 3-4 metres, the difference in Ud compared to a surface-mounted rail system becomes relevant in energy calculations.
The standard hardware on all SM WOOD sliding series is Siegenia Comfort.
The standard hardware on all SM WOOD sliding-door series is Siegenia Comfort. The main reason is not only the load capacity — it is the recessed upper track. Compared with systems using a visible track, the track recessed into the frame eliminates a significant thermal bridge at the upper part of the assembly. On 3–4 metre openings, the Ud difference compared with a visible-track system becomes relevant in the energy calculation.
Other advantages
Included as standard
RC2 security on request – additional hardware and burglar-resistant glass corresponding to the class.
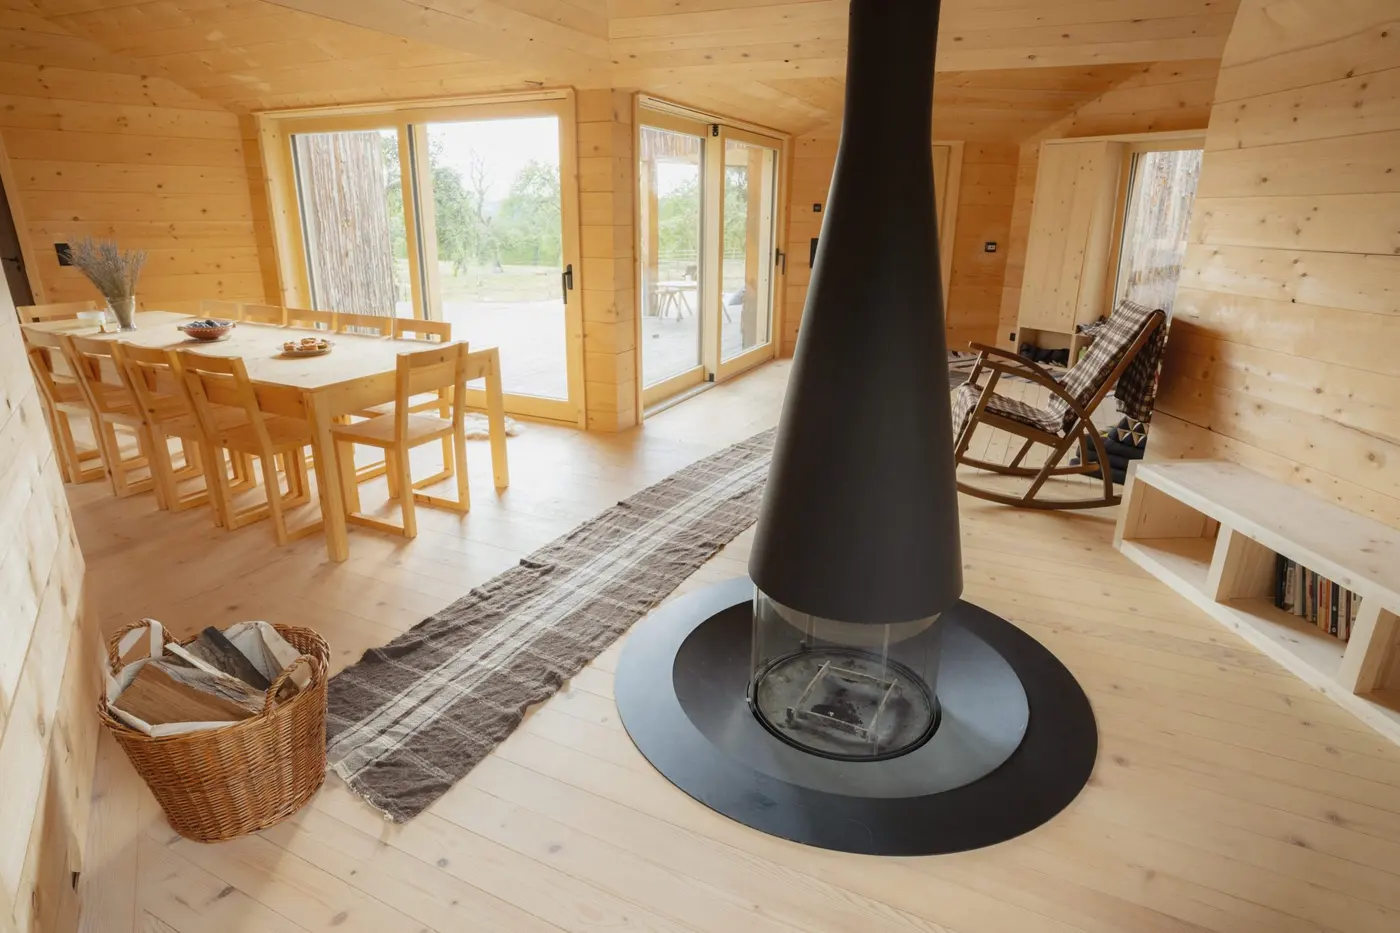
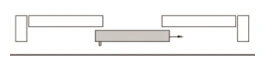
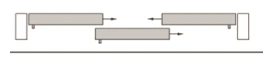
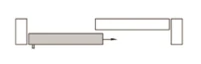
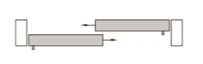
Available configurations
– 2 panels – 1 mobile + 1 fixed, or 2 mobile panels sliding in opposite directions – 3 panels – fixed/mobile combinations, partial or total opening – 4 panels – variants with 2 or more mobile panels, large openings
The system supports multiple panel configurations, depending on the width of the opening and the required opening space:
The sliding direction (left or right, DIN Links or DIN Rechts) is specified at the time of order. The final configuration is determined based on the exact dimensions of the opening.
- Scheme A — 2 panels (1 sliding)
- Scheme G2 — 3 panels (1 sliding)
- Scheme D — 4 panels (2 sliding)
- Scheme E — 6 panels
- Scheme C / F — 4-panel versions
- Scheme K — 3 panels (2 exterior sliding panels)



Premium Wood Species
Accoya for HS D92: acetylated wood, class 1 rot resistance, water absorption under 5% compared to 20-30% for untreated wood. The refinishing interval is longer than for any other species in the range.
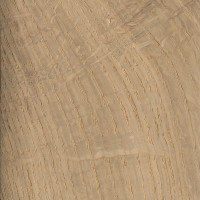
Oak with transparent lacquer – noble grain visible. Available for HS D68 and HS D92.
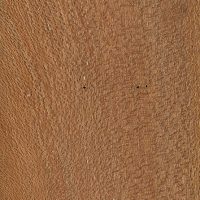
Meranti for openings without an overhang or with direct exposure to precipitation: dimensionally stable, naturally resistant to moisture. Available for HS D68 and HS D92.
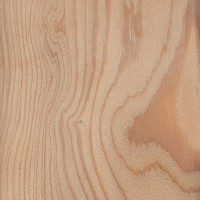
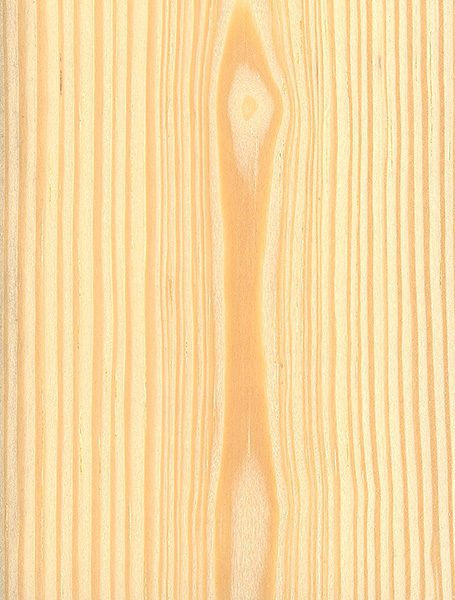
Pine has similar properties and warm tones. Available for HS D78 and HS D92.
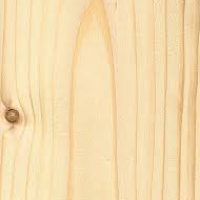
Spruce – 0.11 W/m·K, optimal thermal coefficient. Standard for HS D78 and HS D92, ideal for opaque RAL finishes.
D78 is manufactured in seven species of multi-layer laminated wood. The species choice influences the frame Uf, the look under transparent lacquer and the behavior in exterior humidity.
Customisation
Request a Quote -> Schedule a workshop visit – see the mechanism in action ->
For B2B projects: we provide Ud, Uf, Ug, and data for energy calculations on request – integration into architectural documentation or technical estimates.
– Exact dimensions based on the existing opening – Configuration of 2, 3, or 4 panels – fixed and mobile – Any RAL or NCS colour, independent interior and exterior – Standard Low-E triple glazing; acoustic or burglar-resistant glass on request – Slim 25 mm / standard 50 mm / accessible threshold – specified on order – Transparent finish (lacquer) or opaque (RAL/NCS) on any species – RC2 security on request
Other advantages
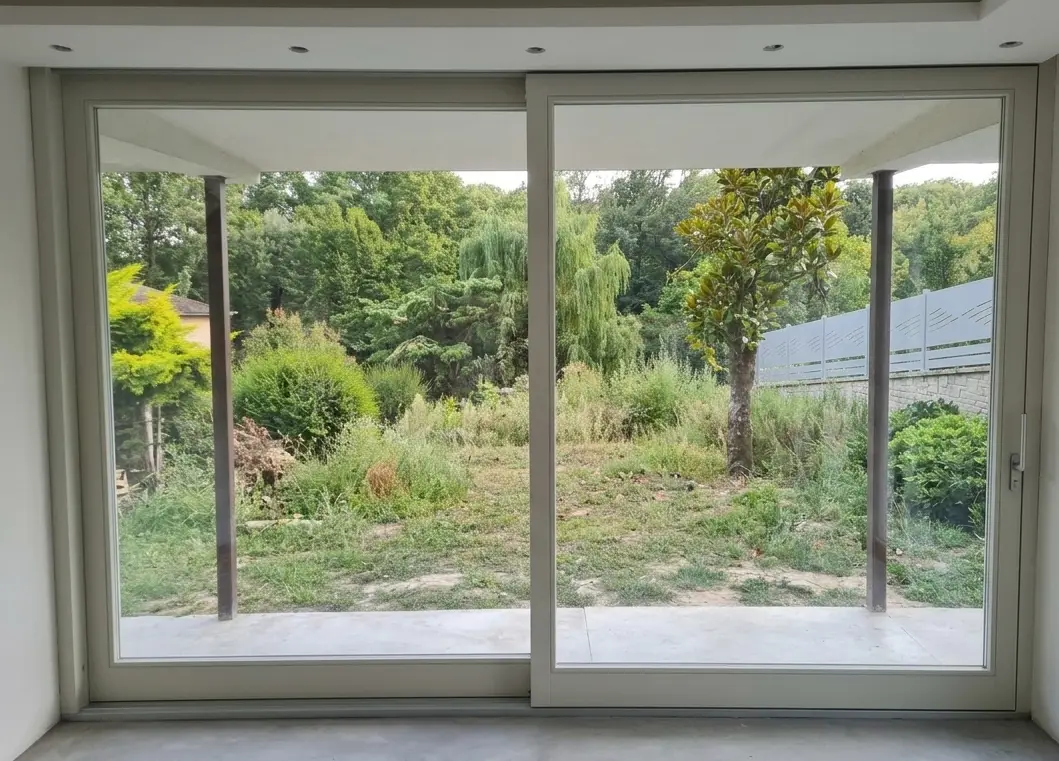
The price varies depending on the series (HS D68/D78/D92), the size of the opening, and the panel configuration – request a free quote.